The Viret of Saint-Pierre Castle
The 16th-Century Spiral Staircase Connecting a Larger Castle
Estimated reading time
4
In place of the Museum’s garden stood the castle’s southern apartments, which have now been demolished. The 16th-century viret was the vertical circulation system that held the entire complex together.
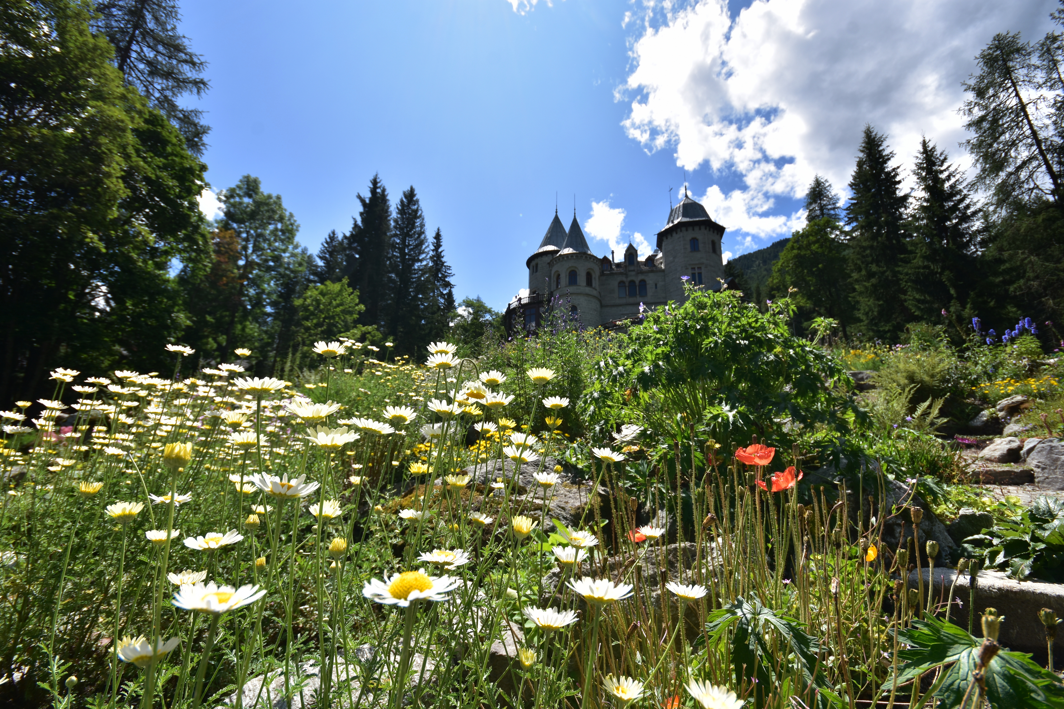
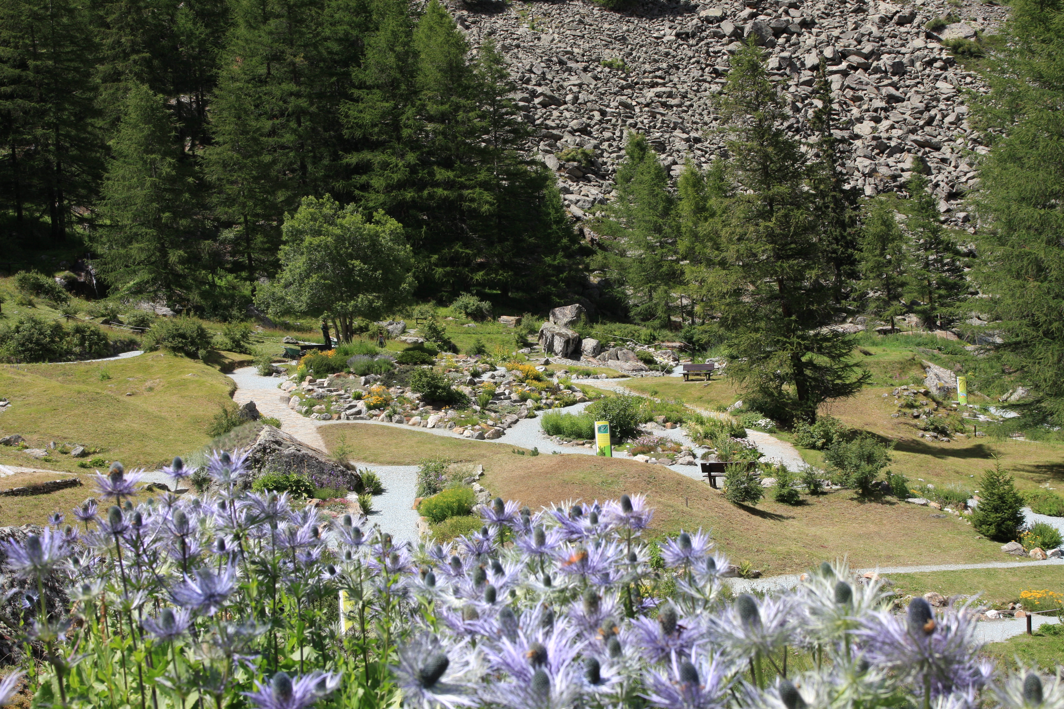
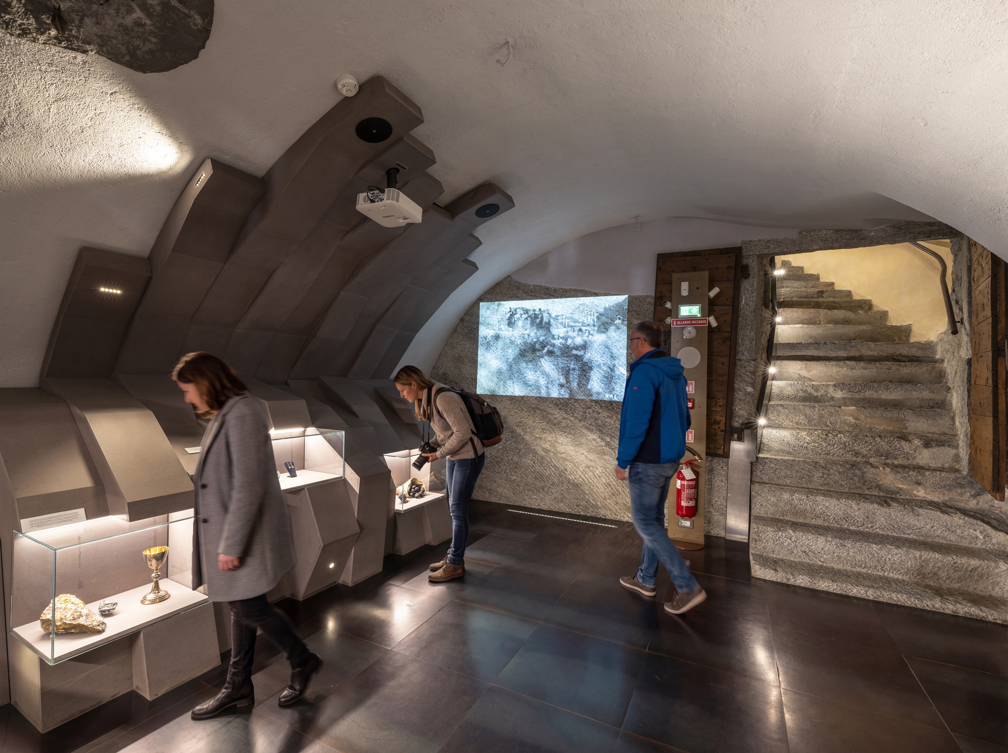
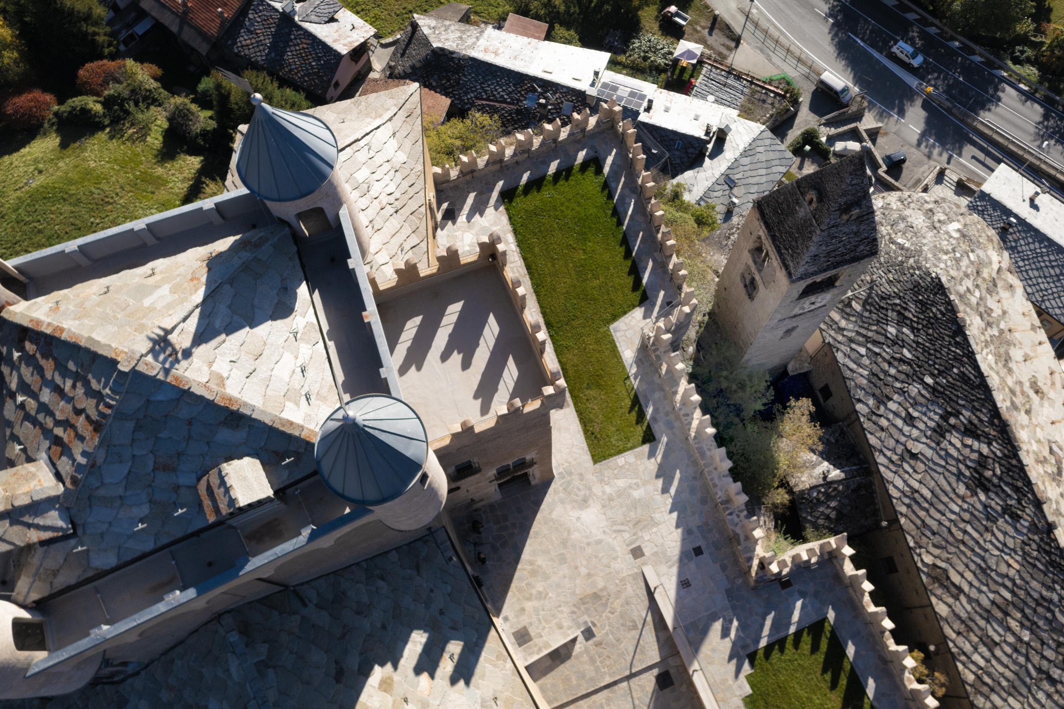
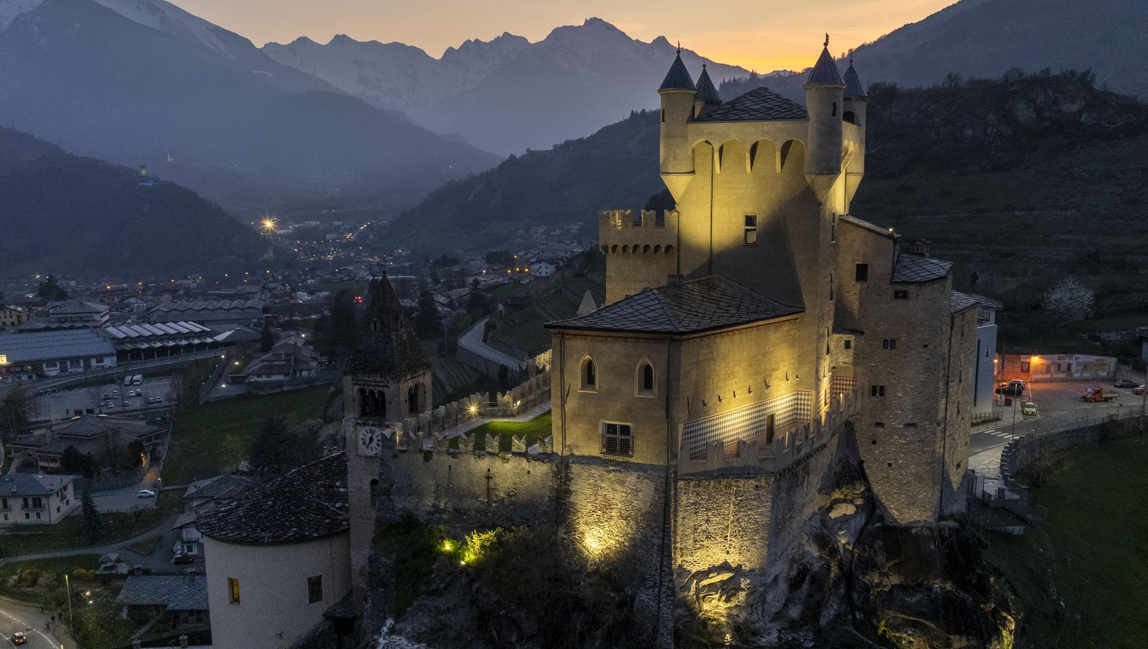
The garden of the Efisio Noussan Regional Museum of Natural Sciences in Saint-Pierre is one of the castle’s most pleasant spots: a well-kept, open area offering views of the Aosta Valley peaks. Few visitors realize that until a few centuries ago, this green space was occupied by buildings, and that the 16th-century spiral staircase still visible inside the castle was built to connect that now-vanished wing with the one housing the Museum today.
The Viret: A Spiral Staircase Between Two Worlds
The term viret refers to a spiral staircase, typically set within a cylindrical turret, characteristic of medieval and Renaissance architecture in the Alpine regions. The viret of Saint-Pierre Castle dates back to the 16th century and was built to solve a practical problem: connecting the castle’s southern buildings with the northern ones, enabling vertical circulation between the floors of an architectural complex that had developed across multiple distinct structures over the centuries.
The Southern Apartments: A Larger Castle
Where the castle garden stands today, there were once southern apartments: a set of distinct structures that formed a significant portion of the original complex. Archaeological and archival studies conducted on the castle have revealed the presence of at least two separate bodies: an older eastern structure and a western one built during the 17th century.
The residential function of these spaces was clearly distinct from the defensive purpose of the towers. The southern apartments were living quarters, likely intended for the castle owners and their guests. The viret provided access to them from the upper floors and linked them to the northern section of the complex.
The 19th-Century Alterations
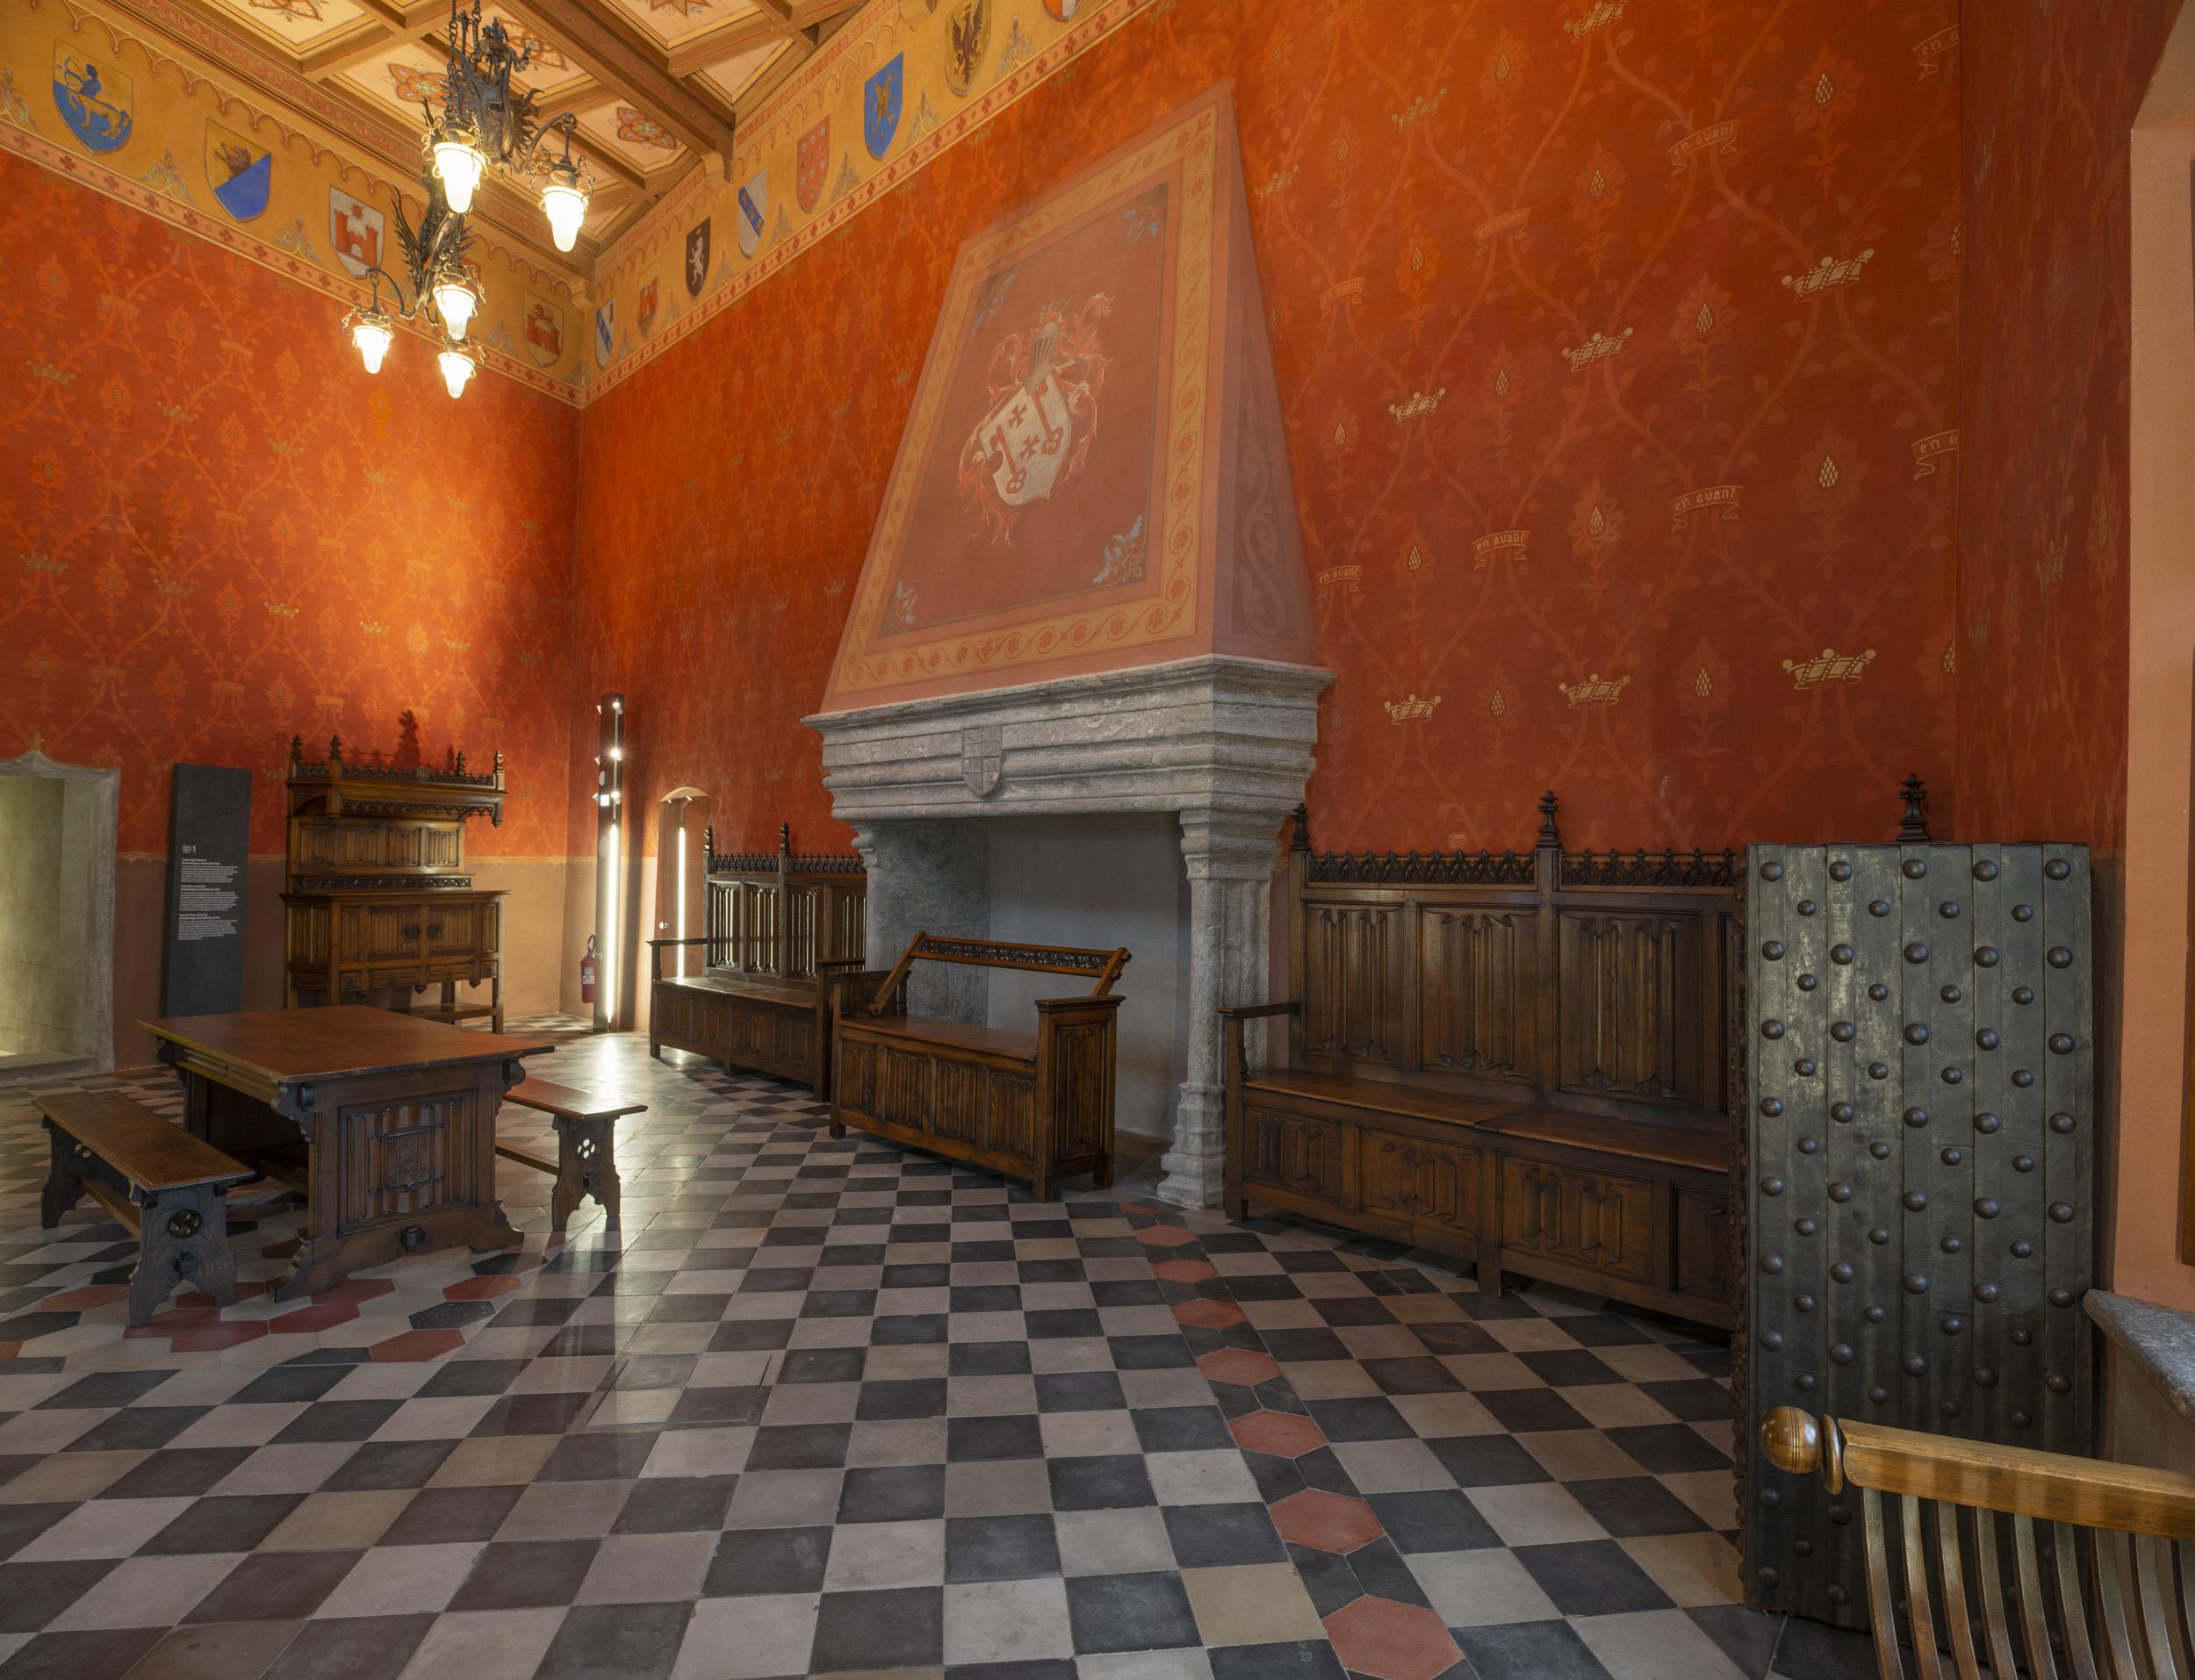
Like many parts of the castle, the viret underwent modifications during the 19th century, when Federico Emanuele Bollati commissioned a radical restoration of the building under the direction of engineer Camillo Boggio. The 16th-century viret was altered to adapt to the castle’s new layout, as the complex was gradually losing its southern wings during that period.
The demolition of the southern apartments did not happen all at once; it took place over an extended period, likely between the 17th and 19th centuries, due to shifts in ownership, changes in use, and the gradual abandonment of parts of the structure. A 1686 document drawn up by the engineer Bellano to estimate the castle’s value described a building almost twice the size of the current one—indicating that demolitions were already underway or about to begin.
What Remains Today
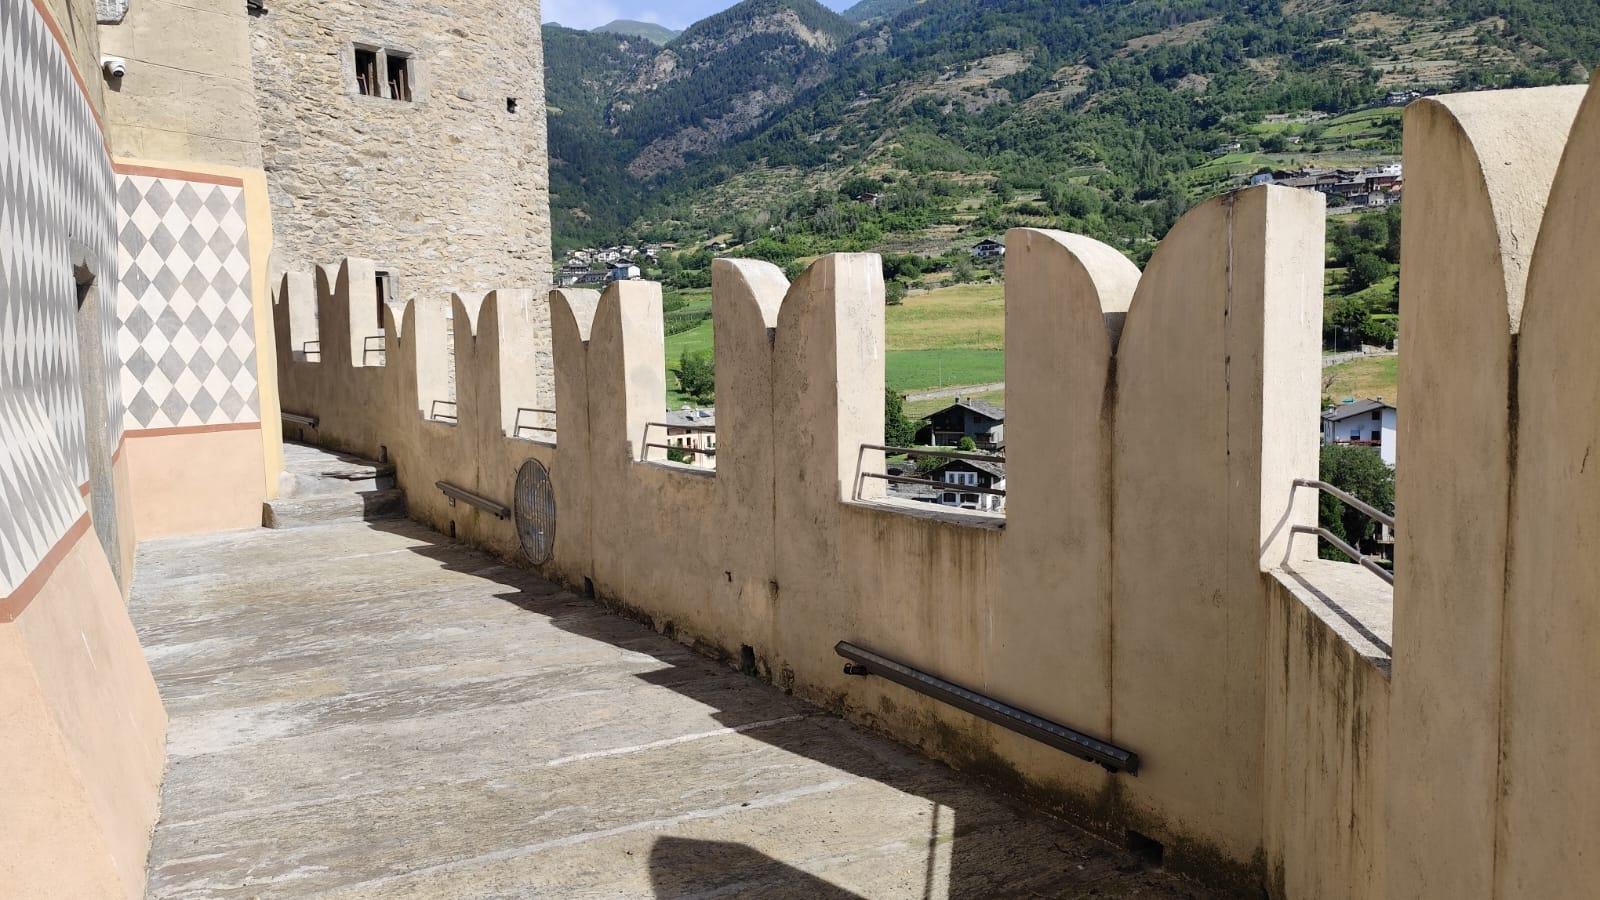
The viret is still visible inside the castle today as a connecting element between the surviving structures. Its presence serves as physical testimony to a castle larger than the one we see today: an architectural reminder of spaces and functions that no longer exist.
The garden currently occupying the site of the former southern apartments is, in this sense, a space that tells the story of an absence: what is no longer there. The shape of the open space, the perimeter walls still partially legible in the surviving structures, and the viret terminating on the south side with nothing left to connect all allow those who know how to interpret them to imagine the castle in its original configuration.
Saint-Pierre Castle as an Architectural Palimpsest
The story of the viret exemplifies how Saint-Pierre Castle functions as a stratified architectural document, where every era left visible traces, modified what came before, and set the stage for subsequent transformations. Reading the castle means learning to see not only what remains, but also the traces of what has disappeared.
Archaeological excavations conducted during the castle’s conversion into a museum yielded materials that allowed experts to reconstruct the building’s history with greater precision, documenting construction phases ranging from the 10th century through to the 19th-century renovations. The findings of these investigations are documented on the historical panels displayed throughout the museum’s exhibition rooms.
Photo: Archive RAVA